Save
Ask
Tour
Hide
Share
$1,300,000
New Listing

282 Blue Ridge Rd
North Andover, MA 01845

For Sale|Single Family Residence|Active
4
Beds
4
Total Baths
2
Full Baths
2
Partial Baths
4,660
SqFt
$279
/SqFt
1993
Built
County:
Essex
Call Now: 603-825-6696
Is this the listing for you? We can help make it yours.
603-825-6696
Upcoming Open Houses
Wed, Sep 16, 4:30 PM - 6:00 PM
Sat, Sep 19, 11:30 AM - 1:00 PM
Sun, Sep 20, 1:00 PM - 2:30 PM
282 Blue Ridge Rd282 Blue Ridge Rd282 Blue Ridge Rd282 Blue Ridge Rd
Save
Ask
Tour
Hide
Share

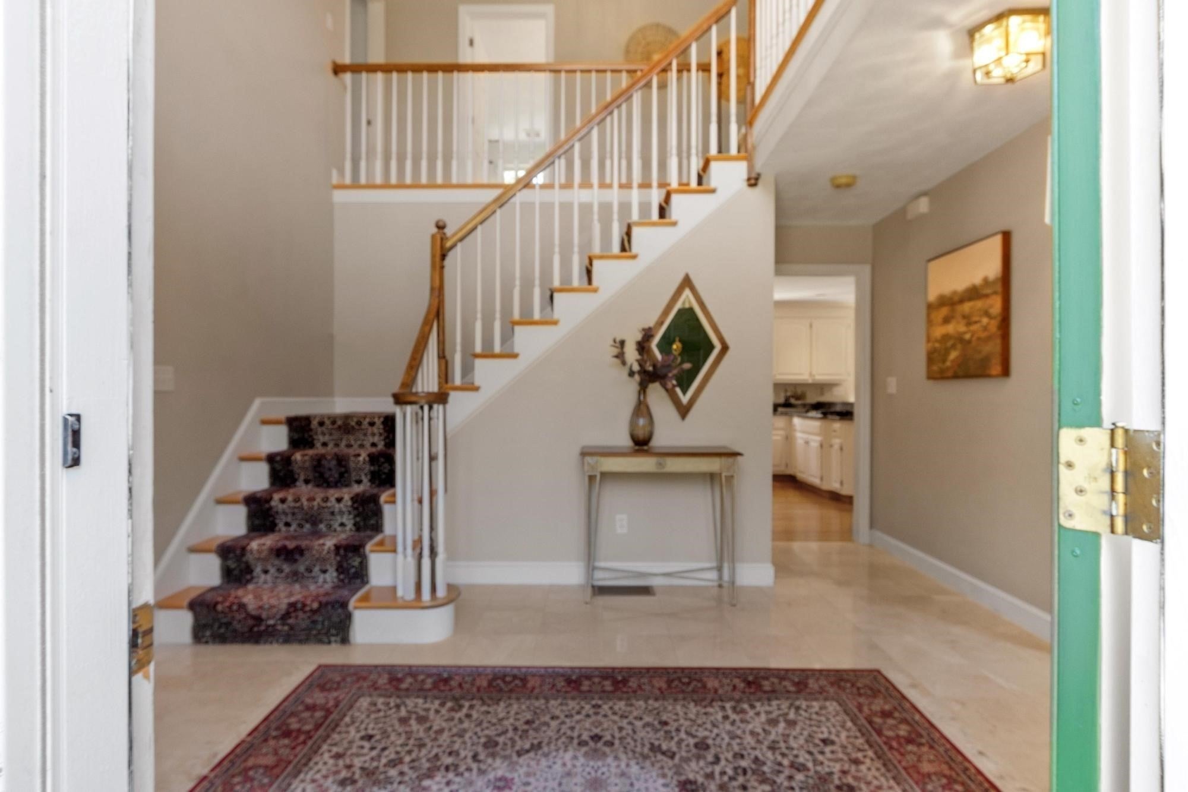
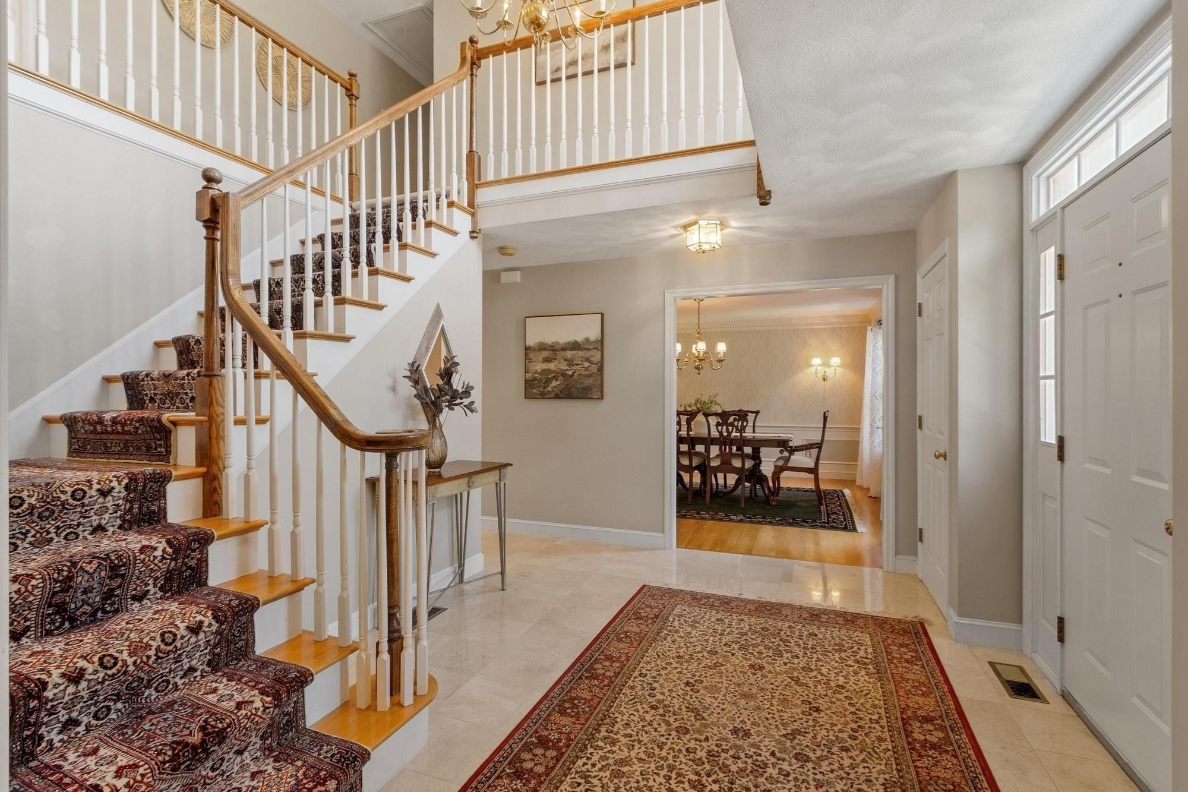
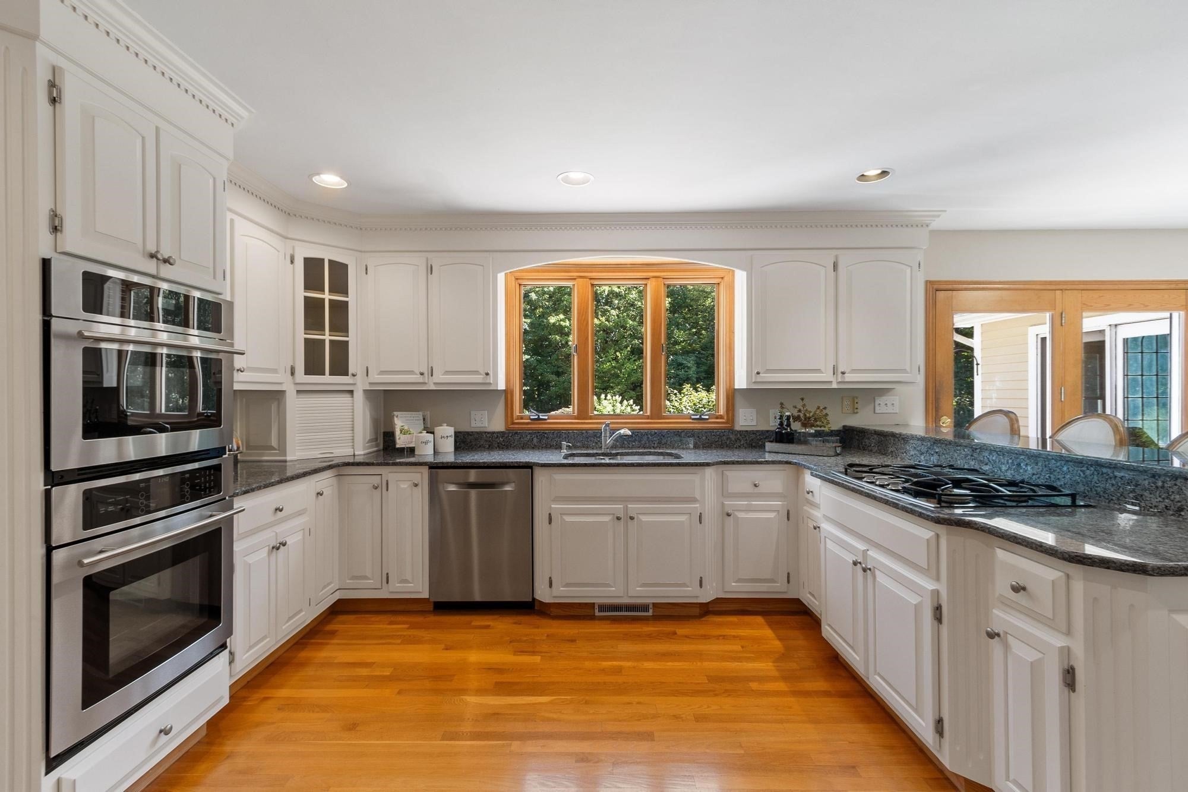
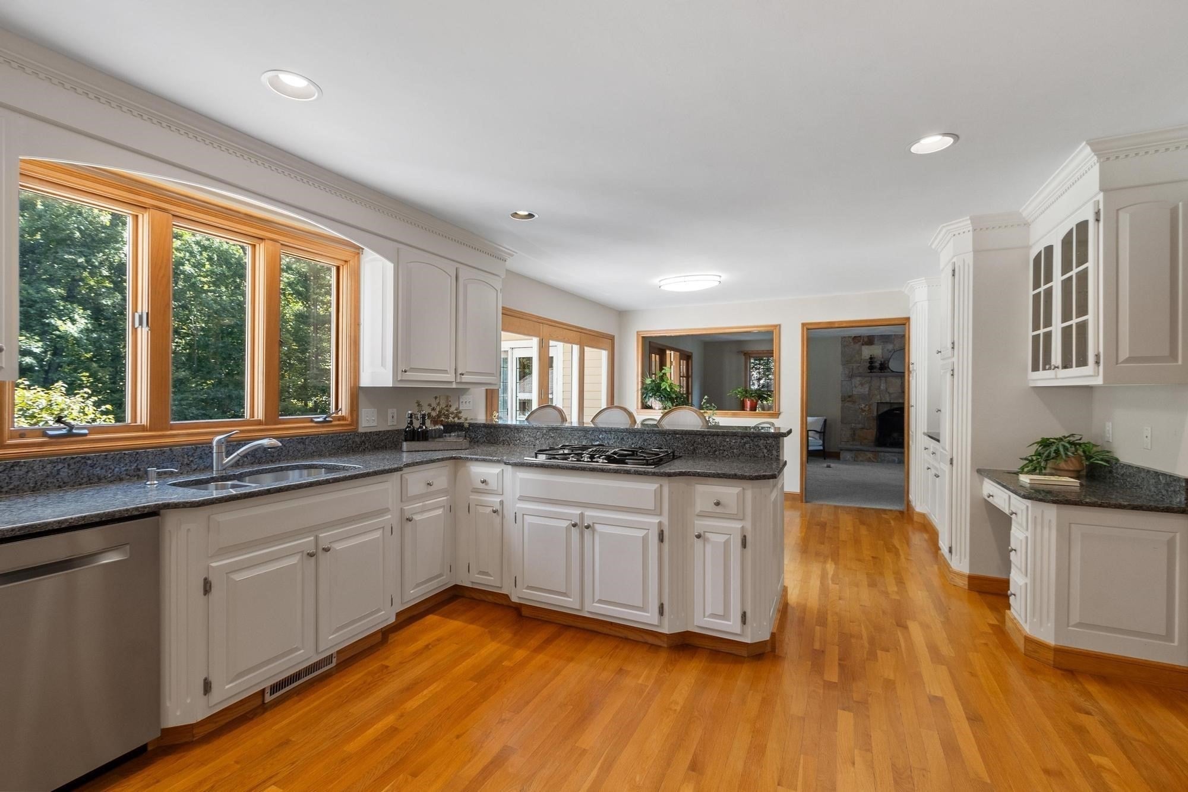
Welcome to this classic Colonial, ideally situated in the highly sought-after Newcastle Estates neighborhood. Offering a blend of flexible living space, privacy, and outdoor enjoyment, this home is designed for both everyday living and entertaining. Step inside to an expansive foyer that leads to a spacious kitchen and inviting family room, complete with a large fireplace. A bright sunroom provides additional living space and offers the perfect spot to enjoy the seasons year-round. The first floor also has a dedicated office, bathroom, and formal living room, currently being used as a game room. The lower-level is finished for additional flexibility as a playroom, home gym, or flex space and features a cedar/wine closet. Upstairs, the spacious primary suite offers a true retreat with plenty of room to relax and unwind. Three additional well-sized bedrooms and a full bathroom with laundry complete the second floor. Outside, enjoy your own private backyard oasis with a deck, inground pool, cabana complete with a bathroom and an outdoor shower, ideal for summer gatherings, entertaining, or simply relaxing at home. Set on a large lot in a peaceful, private setting, this home offers a desirable layout, versatile living spaces, and an unbeatable location close to shopping, restaurants, schools, and major highways. With plenty of room to live, entertain, and make it your own, this is the space, privacy, and lifestyle you've been waiting for. SHOWINGS BEGIN AT THE OPEN HOUSE WEDNESDAY 9/16 4:30-6:00

Save
Ask
Tour
Hide
Share
Listing Snapshot
Price 
$1,300,000
Days On Site 
0 Days
Bedrooms 
4
Inside Area (SqFt) 
4,660 sqft
Total Baths 
4
Full Baths 
2
Partial Baths 
2
Lot Size 
1.31 Acres
Year Built 
1993
MLS® Number 
73577261
Status 
Active
Property Tax 
$14,056
HOA/Condo/Coop Fees 
N/A
Sq Ft Source 
Public Records
Friends & Family
Recent Activity
an hour agoListing updated with changes from the MLS®
an hour agoListing first seen on site
General Features
Acres 
1.31
Attached Garage 
Yes
Disclosures 
Formal living room is currently being used as game room. Well water is used for pool and irrigation. Main house is on town water.
Foundation 
Concrete Perimeter
Garage 
Yes
Garage Spaces 
3
Parking 
PavedAttachedOff StreetGarage
Parking Spaces 
9
Property Sub Type 
Single Family Residence
Sewer 
Public Sewer
SqFt Above 
3708
SqFt Below 
952
SqFt Total 
4660
Style 
Colonial
Water Source 
PrivatePublicWell
Zoning 
R1
Interior Features
Appliances 
Gas Water HeaterRangeOvenDishwasherDisposalMicrowaveRefrigeratorWasherDryer
Basement 
FullPartially Finished
Cooling 
Central Air
Electric 
200+ Amp Service
Fireplace 
Yes
Fireplace Features 
Family RoomLiving Room
Fireplaces 
2
Flooring 
WoodCarpet
Heating 
Natural GasForced Air
Interior 
Central VacuumWalk-In Closet(s)
Bathroom 1 
Dimensions - 7x5Level - FirstArea - 35
Bathroom 2 
Dimensions - 11x11Level - SecondArea - 121
Bathroom 3 
Dimensions - 13x9Level - SecondArea - 117
Bedroom 2 
Dimensions - 17x13Level - SecondArea - 221
Bedroom 3 
Dimensions - 14x11Level - SecondArea - 154
Bedroom 4 
Dimensions - 14x11Level - SecondArea - 154
Dining Room 
Dimensions - 15x13Level - FirstArea - 195
Family Room 
Dimensions - 25x16Level - FirstArea - 400
Kitchen 
Dimensions - 24x13Level - FirstArea - 312
Living Room 
Dimensions - 20x15Level - FirstArea - 300
Master Bedroom 
Dimensions - 24x15Level - SecondArea - 360
Office 
Dimensions - 13x11Level - FirstArea - 143
Save
Ask
Tour
Hide
Share
Exterior Features
Construction Details 
Frame
Exterior 
Outdoor Shower
Fencing 
Fenced
Lot Features 
Wooded
Other Structures 
Cabana
Patio And Porch 
Deck
Pool Features 
In GroundPrivate
Private Pool 
Yes
Roof 
Shingle
Community Features
Community Features 
PoolPark
Schools
School District
Unknown
Elementary School
Franklin
Middle School
North Andover Middle
High School
North Andover High
Listing courtesy of Sharon Coskren of Leading Edge Real Estate


The property listing data and information, or the Images, set forth herein were provided to MLS Property Information Network, Inc. from third party sources, including sellers, lessors, landlords, and public records, and were compiled by MLS Property Information Network, Inc. The property listing data and information, and the Images, are for the personal, non-commercial use of consumers having a good faith interest in purchasing, leasing or renting listed properties of the type displayed to them and may not be used for any purpose other than to identify prospective properties which such consumers may have a good faith interest in purchasing, leasing or renting. MLS Property Information Network, Inc. and its subscribers disclaim any and all representations and warranties as to the accuracy of the property listing data and information, or as to the accuracy of any of the Images, set forth herein.

Last checked 2026-09-15 04:41 PM UTC

Neighborhood & Commute
Source: Walkscore
Disclosure: Community information and market data powered by Constellation Data Labs. Information is deemed reliable but not guaranteed.
Save
Ask
Tour
Hide
Share